



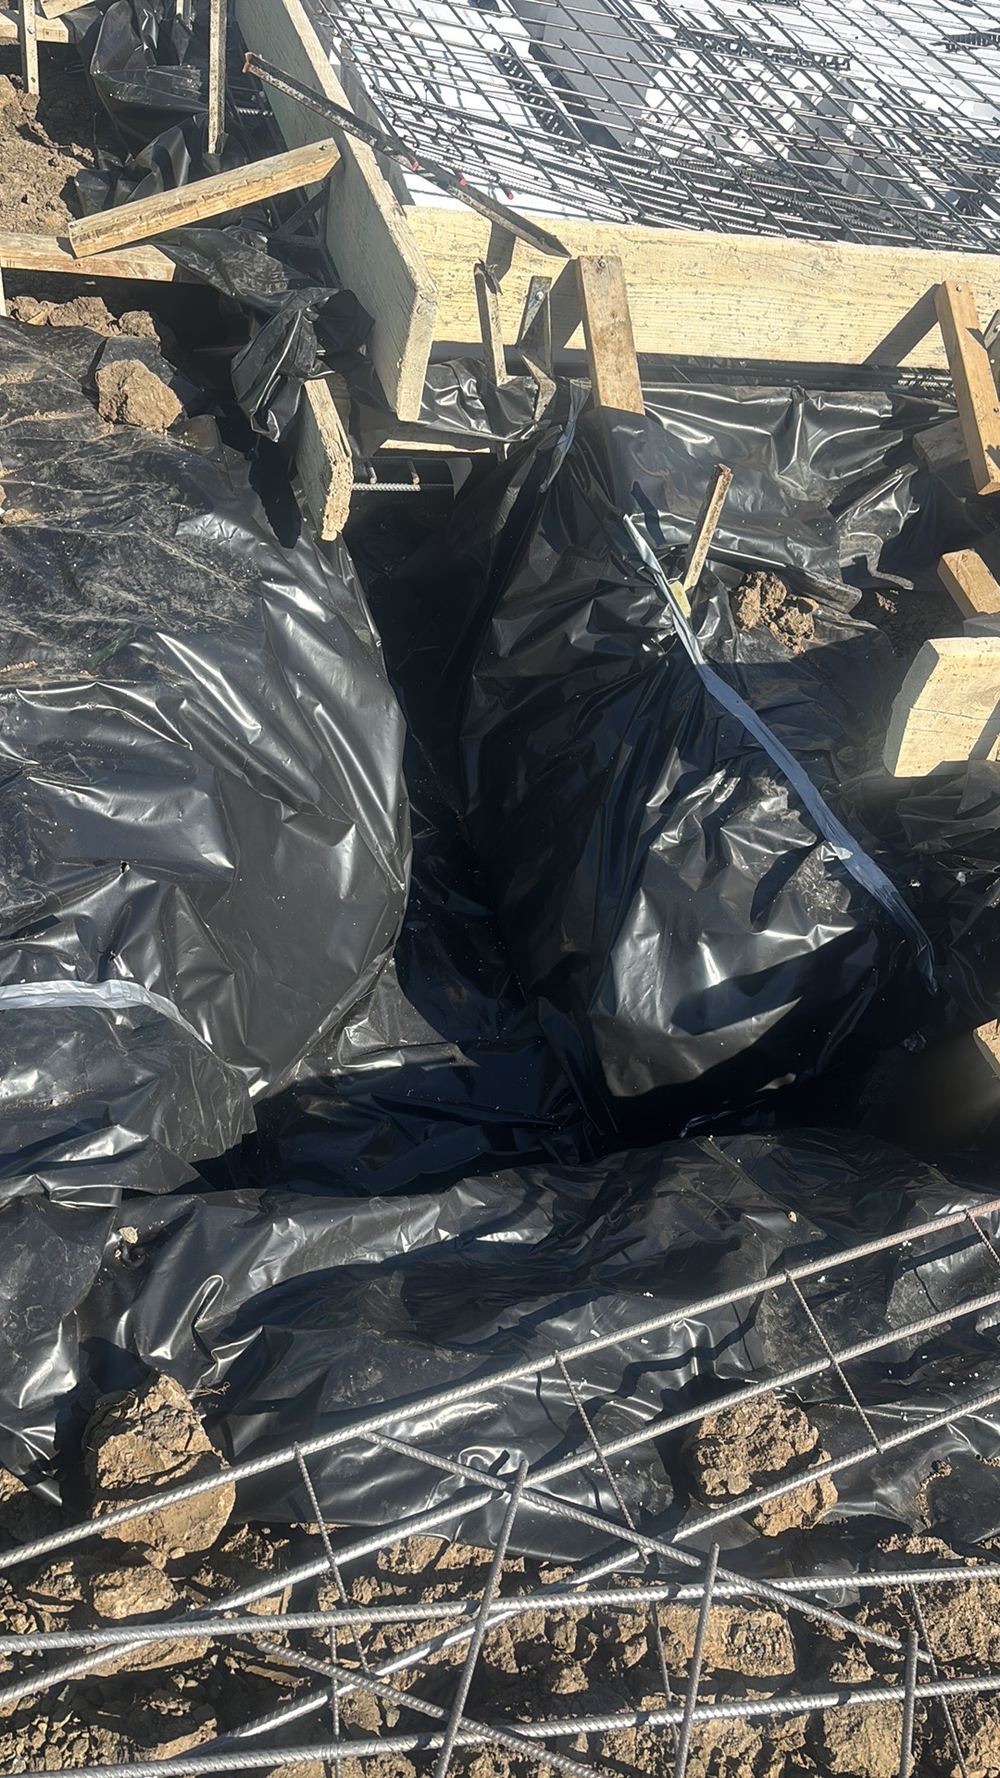
Bored piers
Once the holes are bored and cages set, before any concrete
Pier depth and diameter against the engineering, base clean and dry, cage centred with cover all round
Learn more about the bored piers inspection →Seven visits timed to the moments a Beveridge build is about to be covered up, each one measured against the engineering issued for your lot.
One of our inspectors will call you back. If it is urgent, call 1300 471 805.
On Beveridge jobs the costly items have been structural and hidden quickly: waffle pods squeezing slab beams below their width, trusses resting on walls not designed for load, and tie-downs drawn by the engineer and never fitted.
Once the holes are bored and cages set, before any concrete
Pier depth and diameter against the engineering, base clean and dry, cage centred with cover all round
Learn more about the bored piers inspection →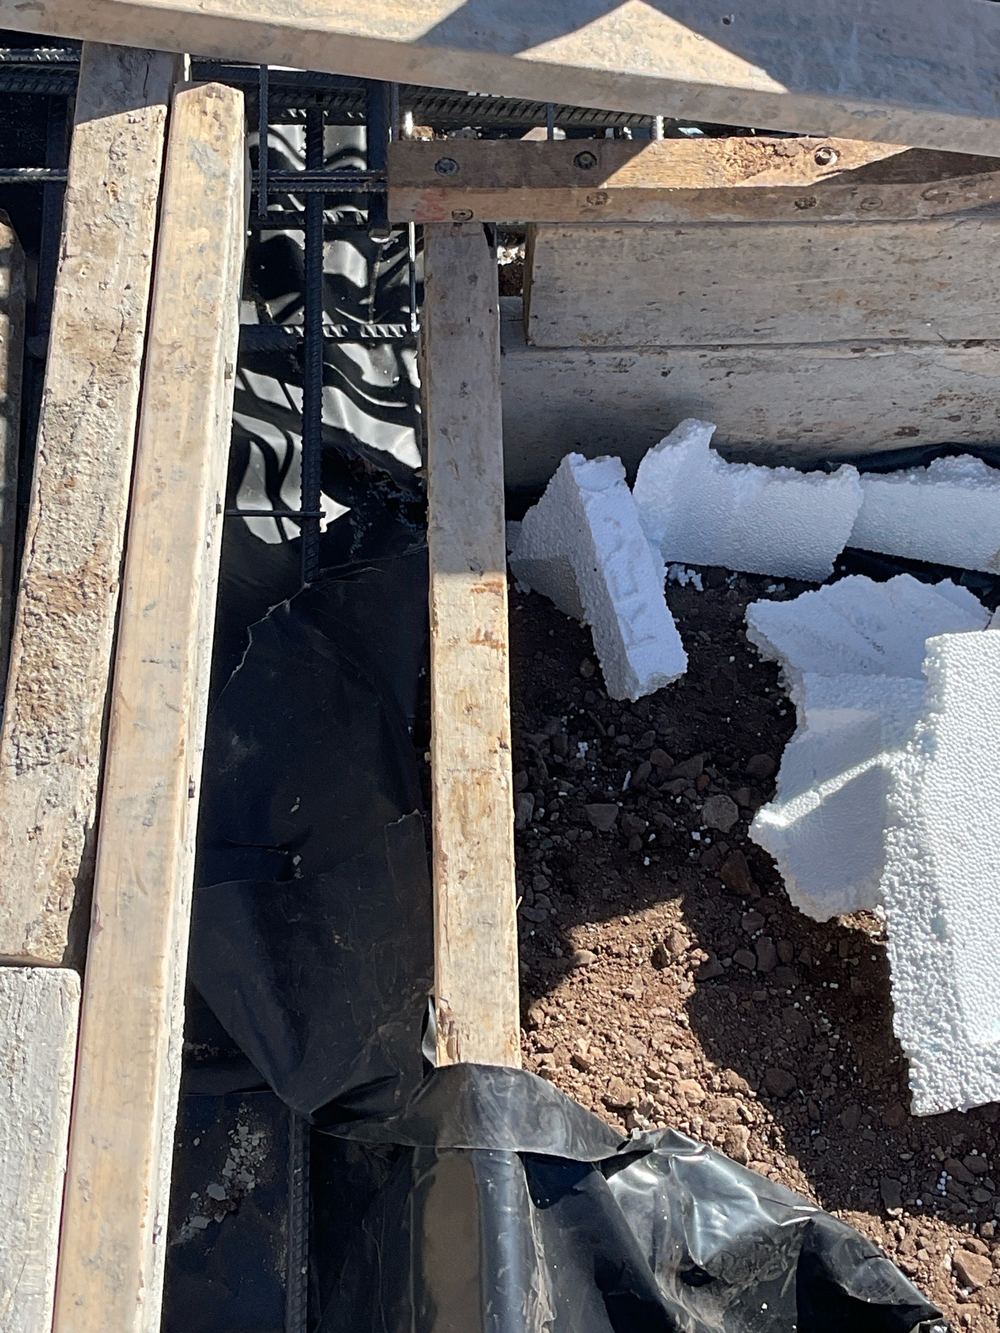
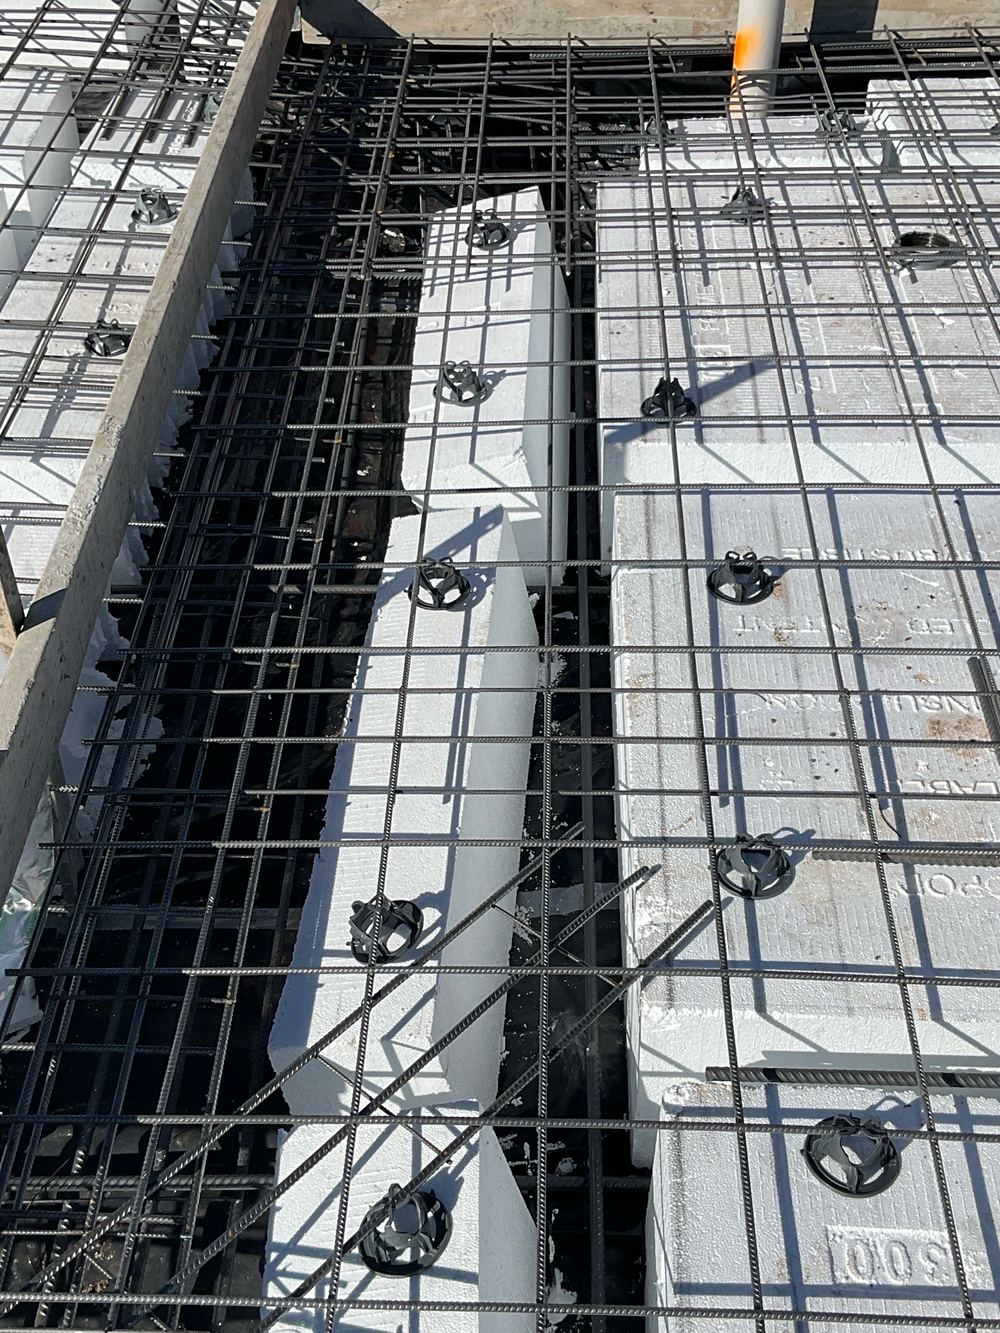
With steel tied and pods placed, the day before concrete
Waffle pod spacing and beam widths, bar chairs and cover, mesh laps, vapour barrier taped at every pipe, set-downs formed
Learn more about the slab pre-pour inspection →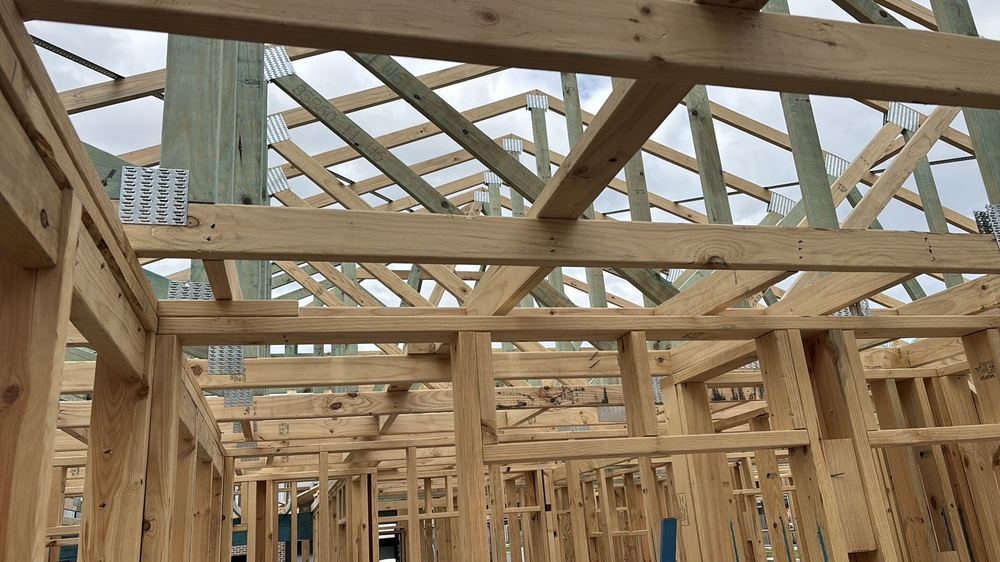
Frame standing and trusses on, before wrap and sarking
Truss bearing points, tie-downs against the engineering, strap bracing tensioned, plates continuous, plumbing points where the plans put them
Learn more about the frame inspection →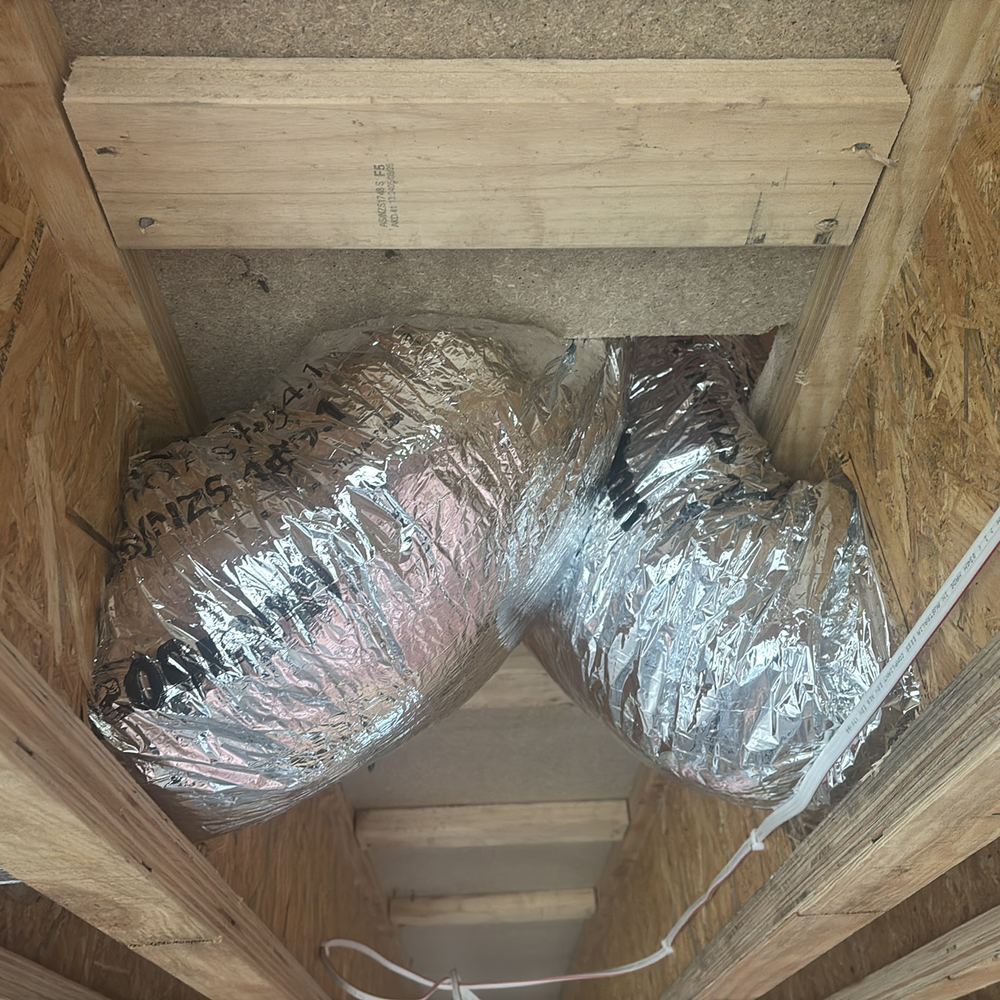
Roof, windows and external doors in, before insulation and plaster
Bracing left uncut, sarking taut and taped, duct bends and supports, roof penetrations sealed, weep holes open
Learn more about the lock-up (pre-plaster) inspection →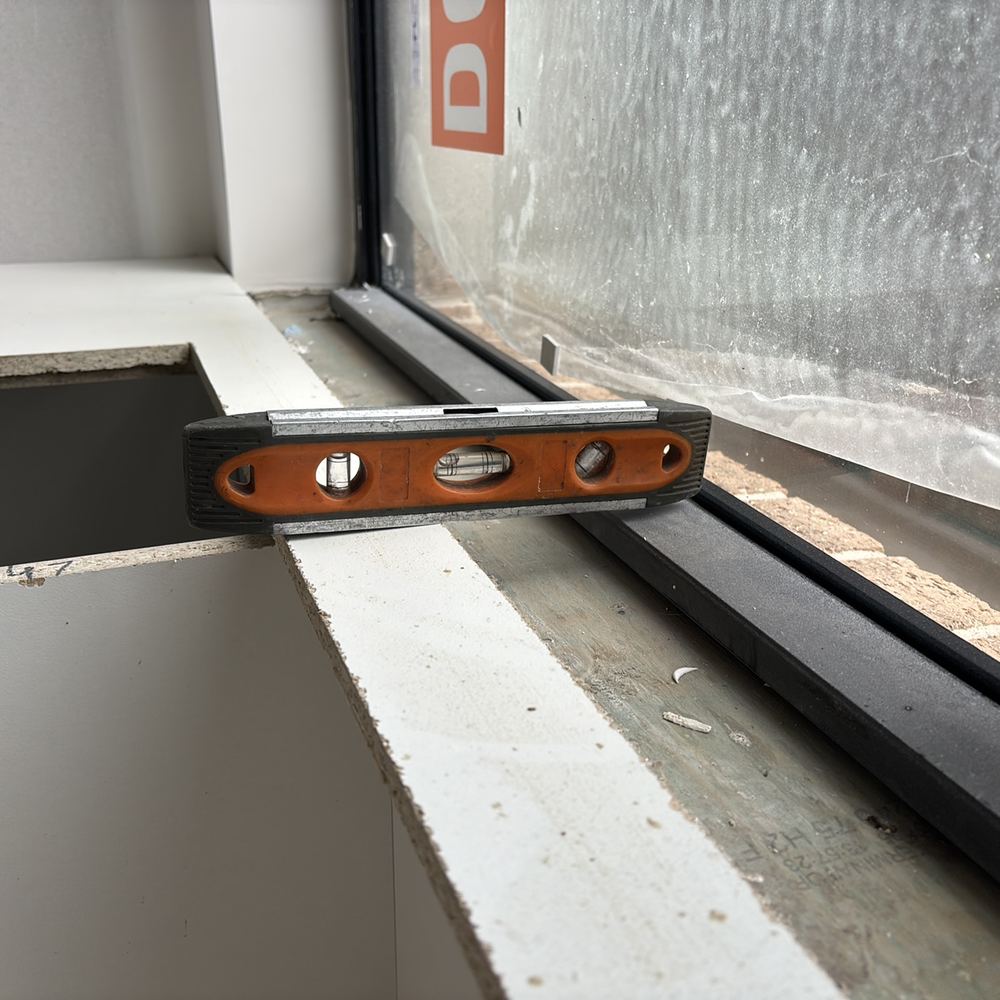
Cabinetry, doors and trims fitted, painters not yet started
Window heights against the plans, stormwater connections, rainhead overflows, roof tiles, control joints kept clear of render
Learn more about the fixing inspection →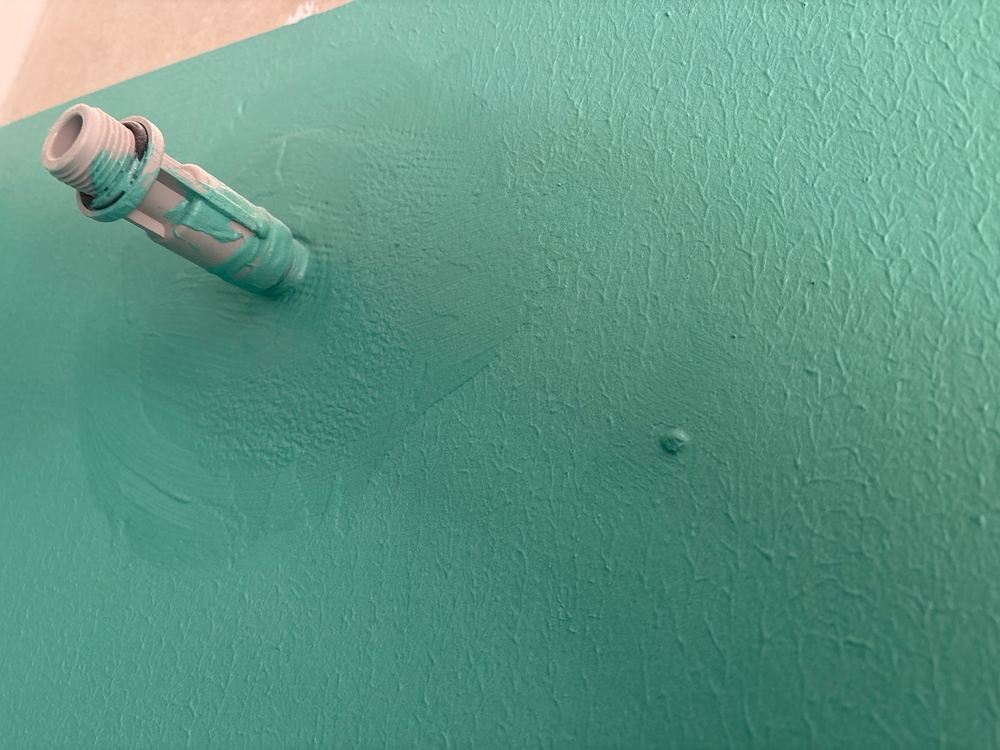
Membrane on and cured, tiles not yet laid
Membrane continuous and undamaged, flanges at every tap and outlet, water stops at doorways, bath hob junctions lapped
Learn more about the waterproofing inspection →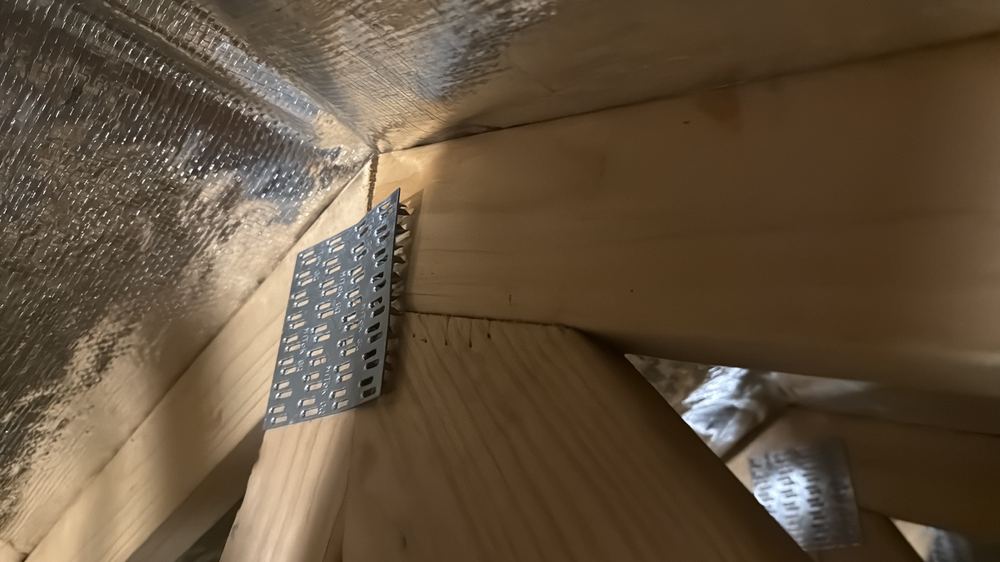
Roughly a week before the builder hands over
Roof space ducts and sarking, wastes and mixers run, facade material per selections, door seals, gutter falls and finishes
Learn more about the pre-handover (PCI) inspection →One item from each part of a Beveridge build, rewritten in plain words.
 SlabFrame
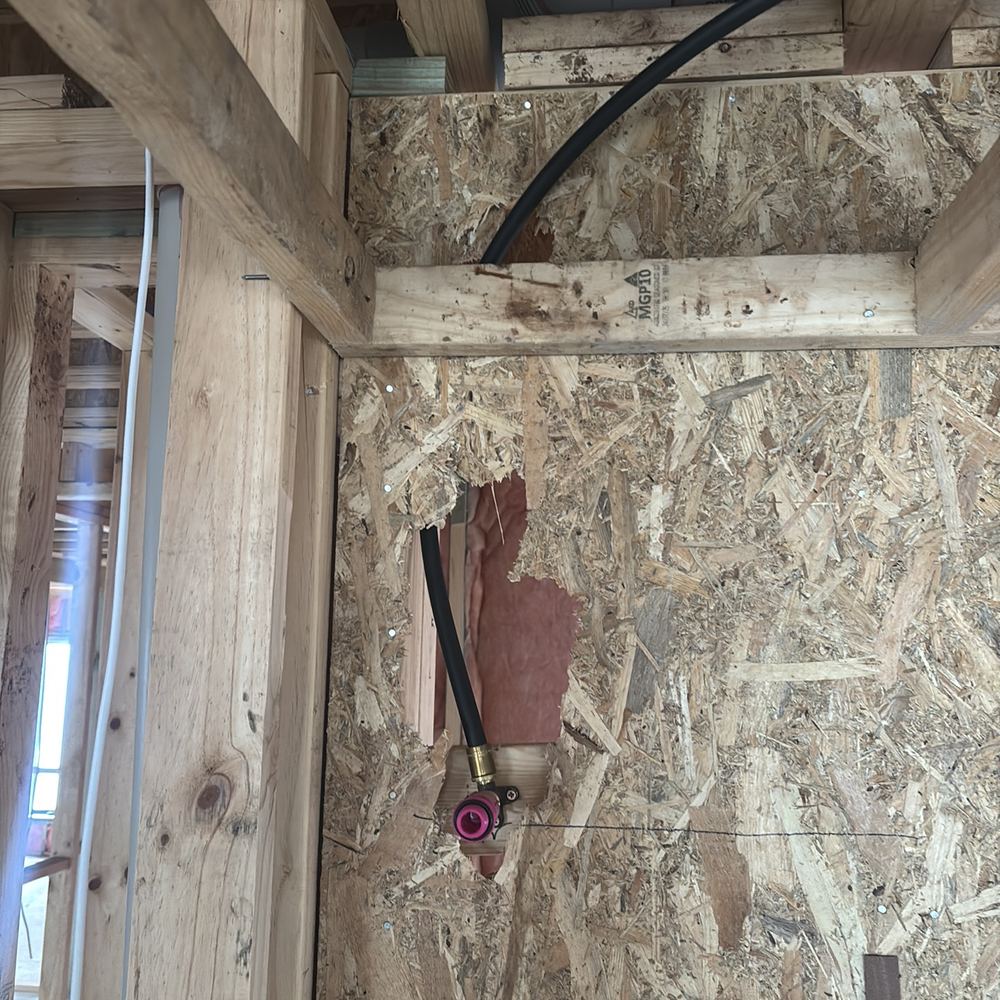 Lock-up
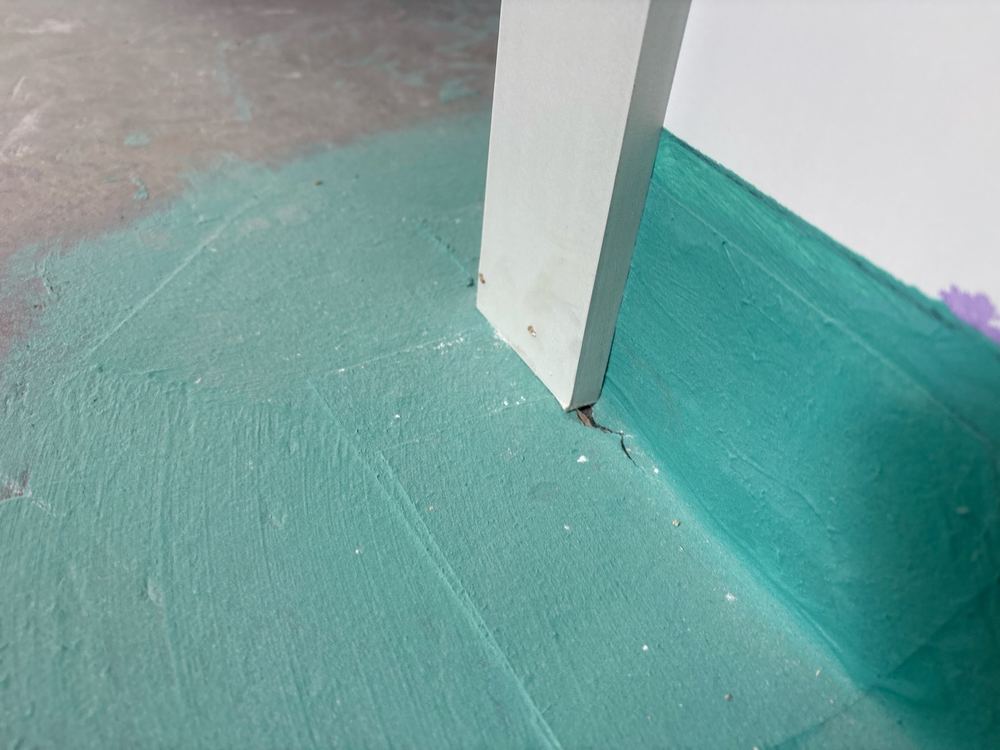 WaterproofingFixingPCI
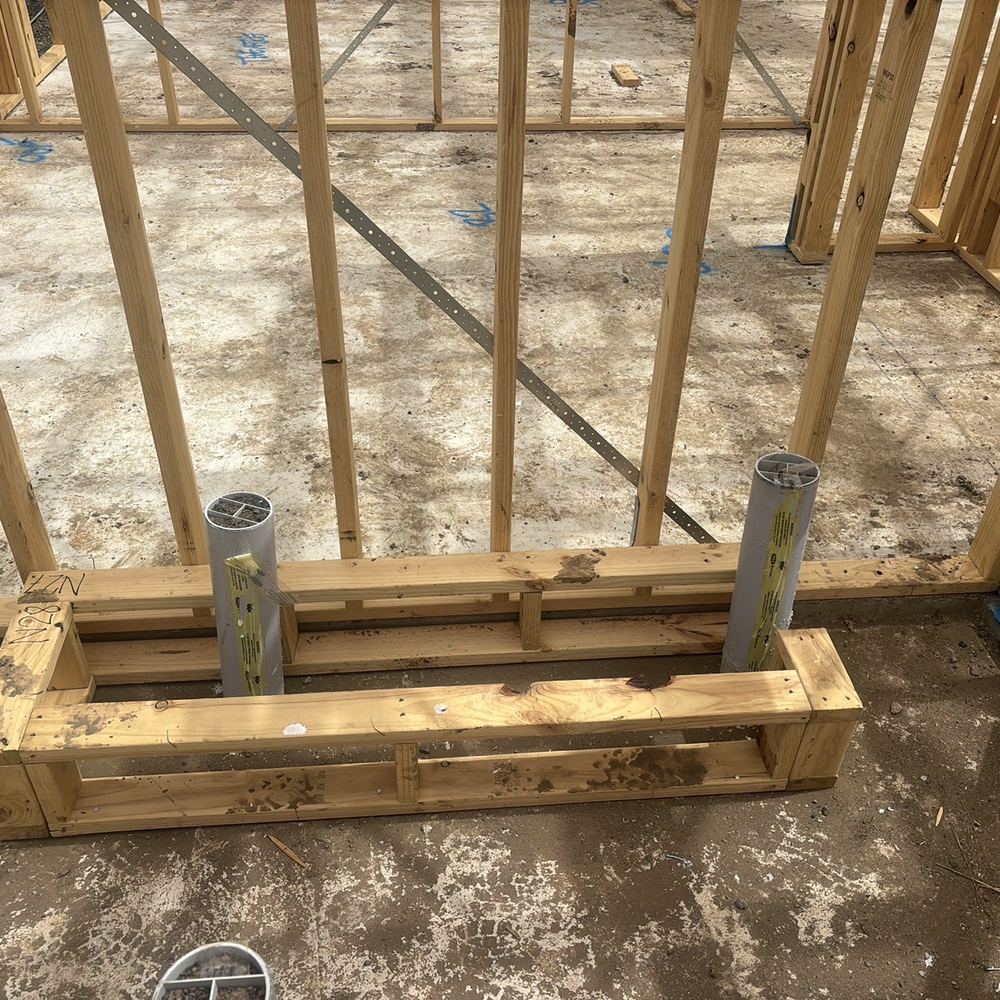 Frame
Frame
The beams between the pods carry the house. Pods that move narrow them.
Waste points cast in the wrong spot surface when the walls go up.
Where roof load lands decides whether walls and ceilings crack.
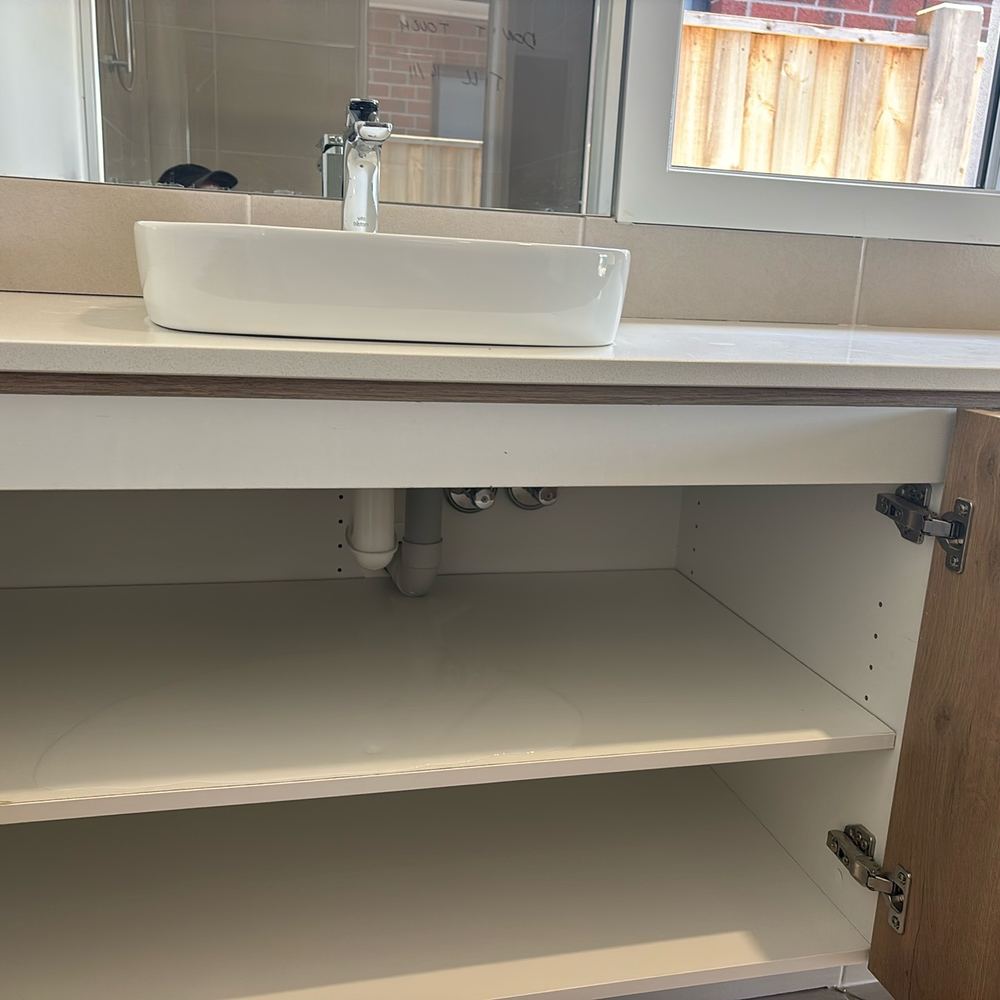 Pre-Handover (PCI) Inspections The last chance to get it on paper before the keys, from roof ducts to basin wastes.
 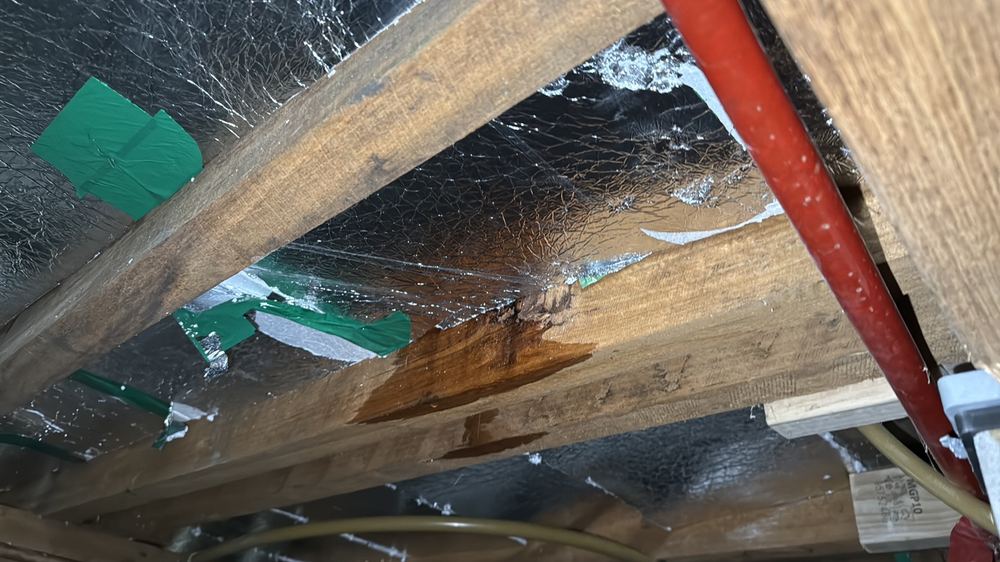 Defect Investigation Reports A measured answer to a crack, leak or sticking door that keeps coming back.
 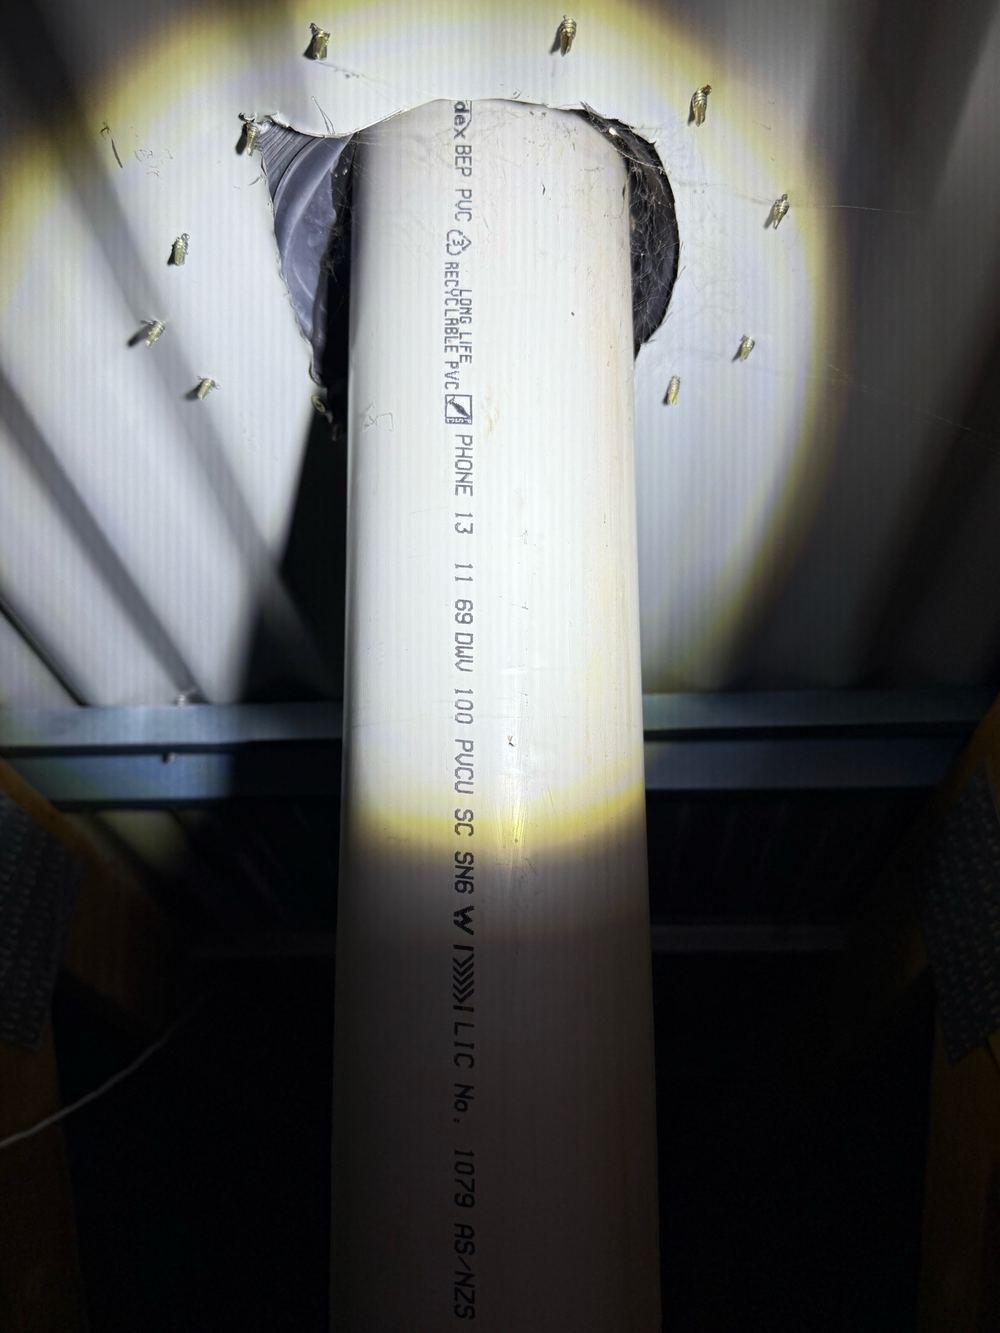 Pre-Purchase Building Inspections An AS 4349.1 check of the Beveridge house you are buying, before the contract binds you.
 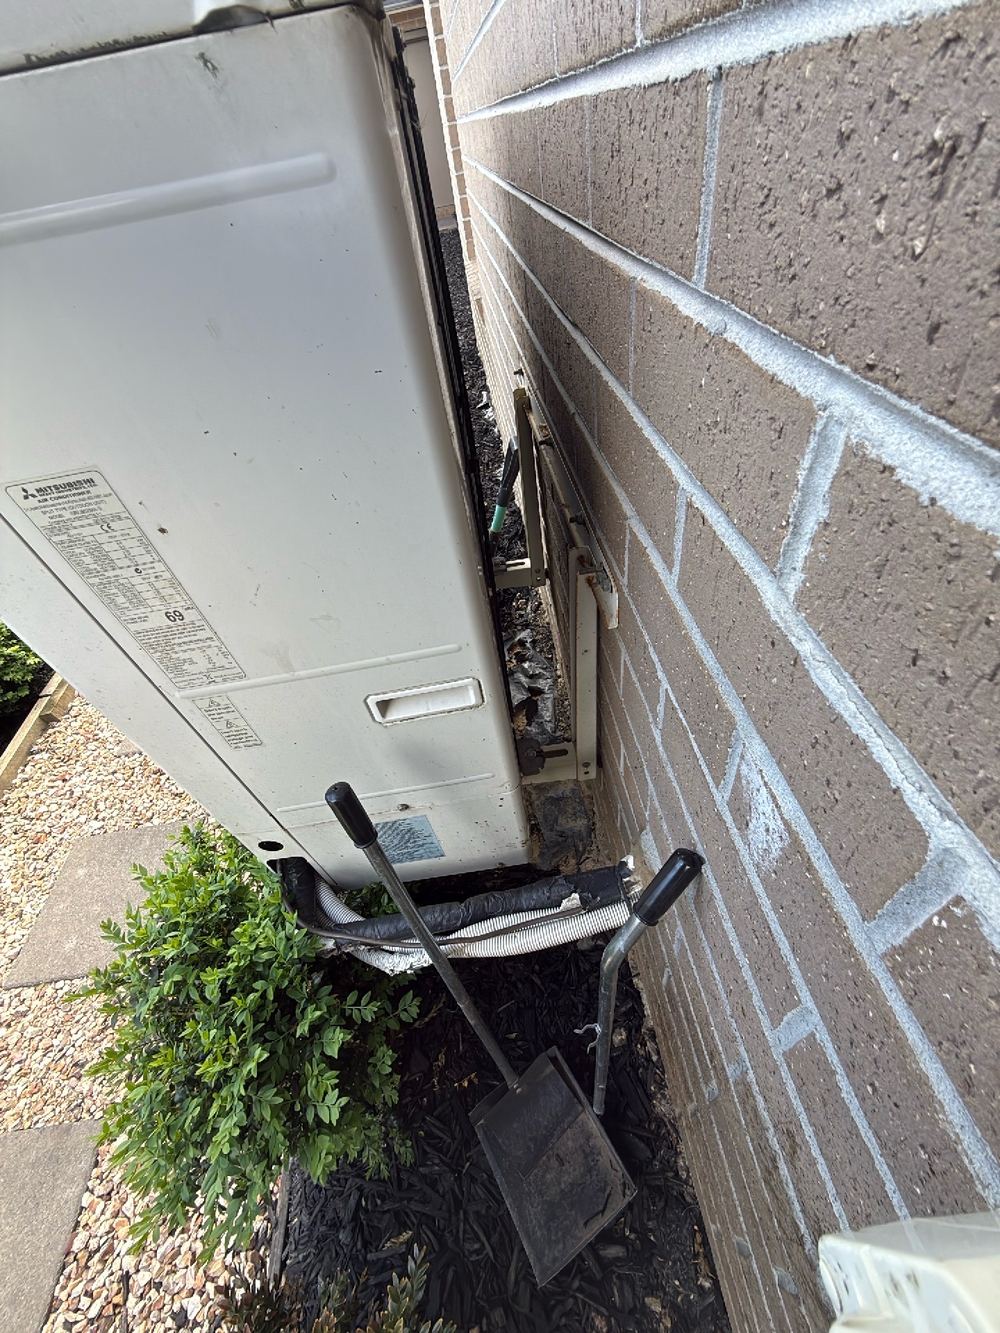 Building and Pest Inspections Building and timber pests in one Beveridge visit, starting with the water around the walls.
 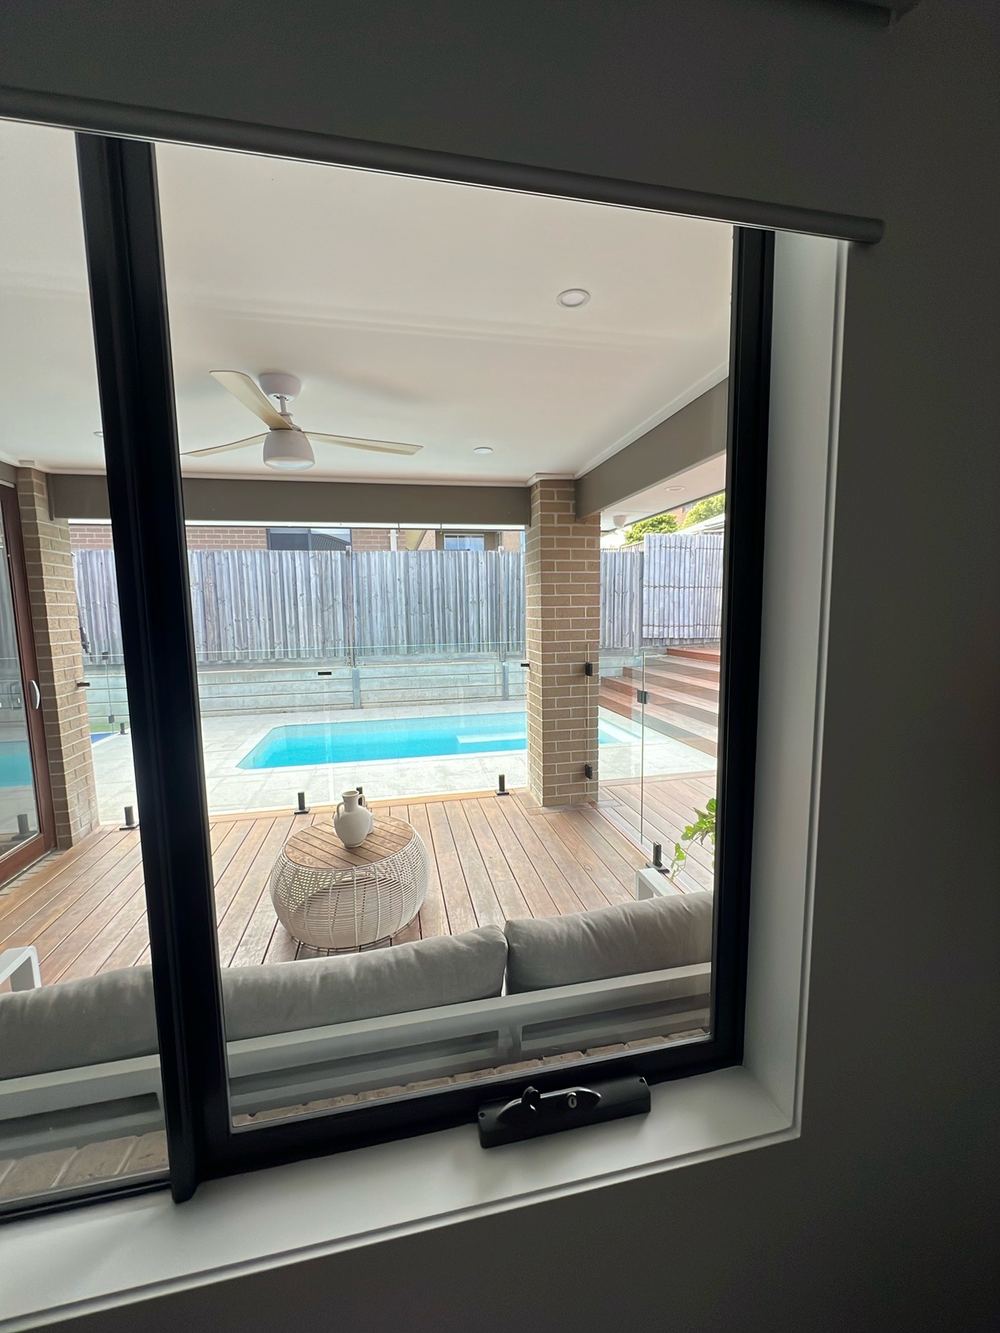 Rental minimum standards (Victoria) inspections Your Beveridge rental checked against all 15 Victorian minimum standards before it is advertised.
 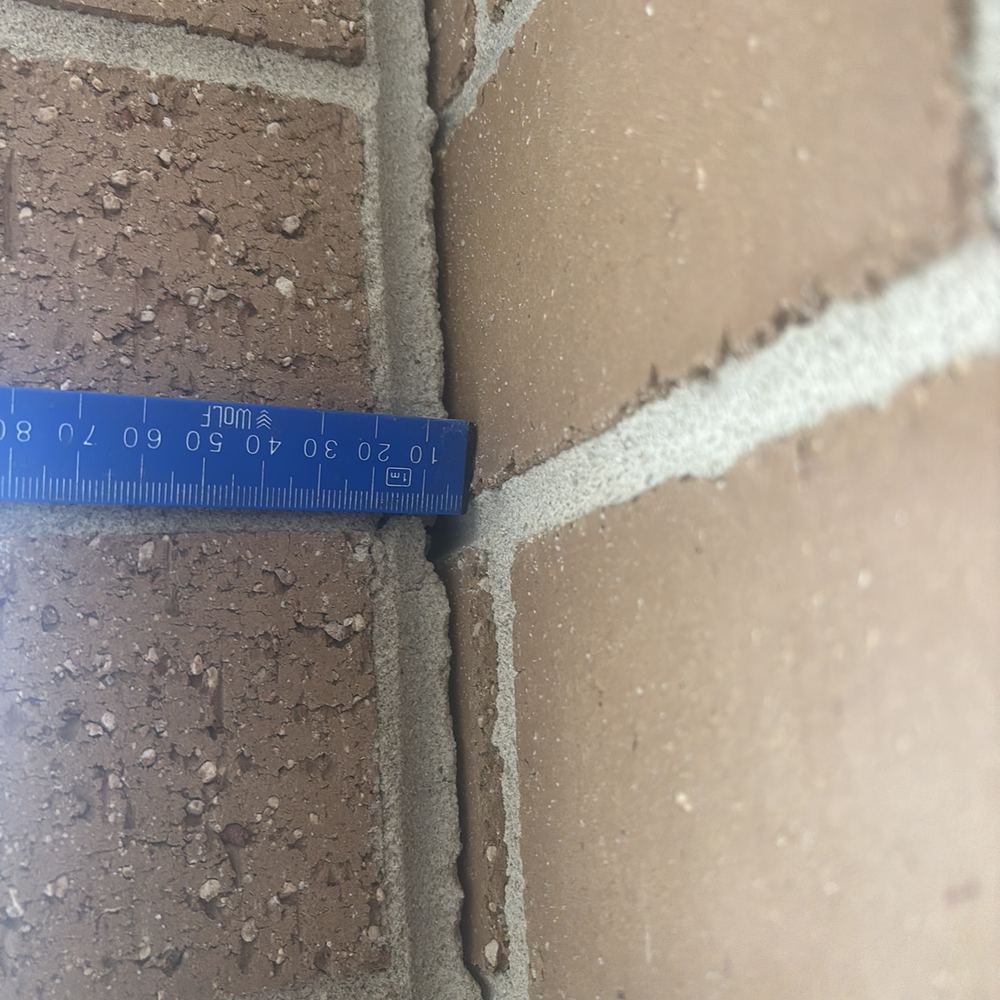 Dilapidation Reports A dated photo record of your house before the lot next door is excavated or built on.
 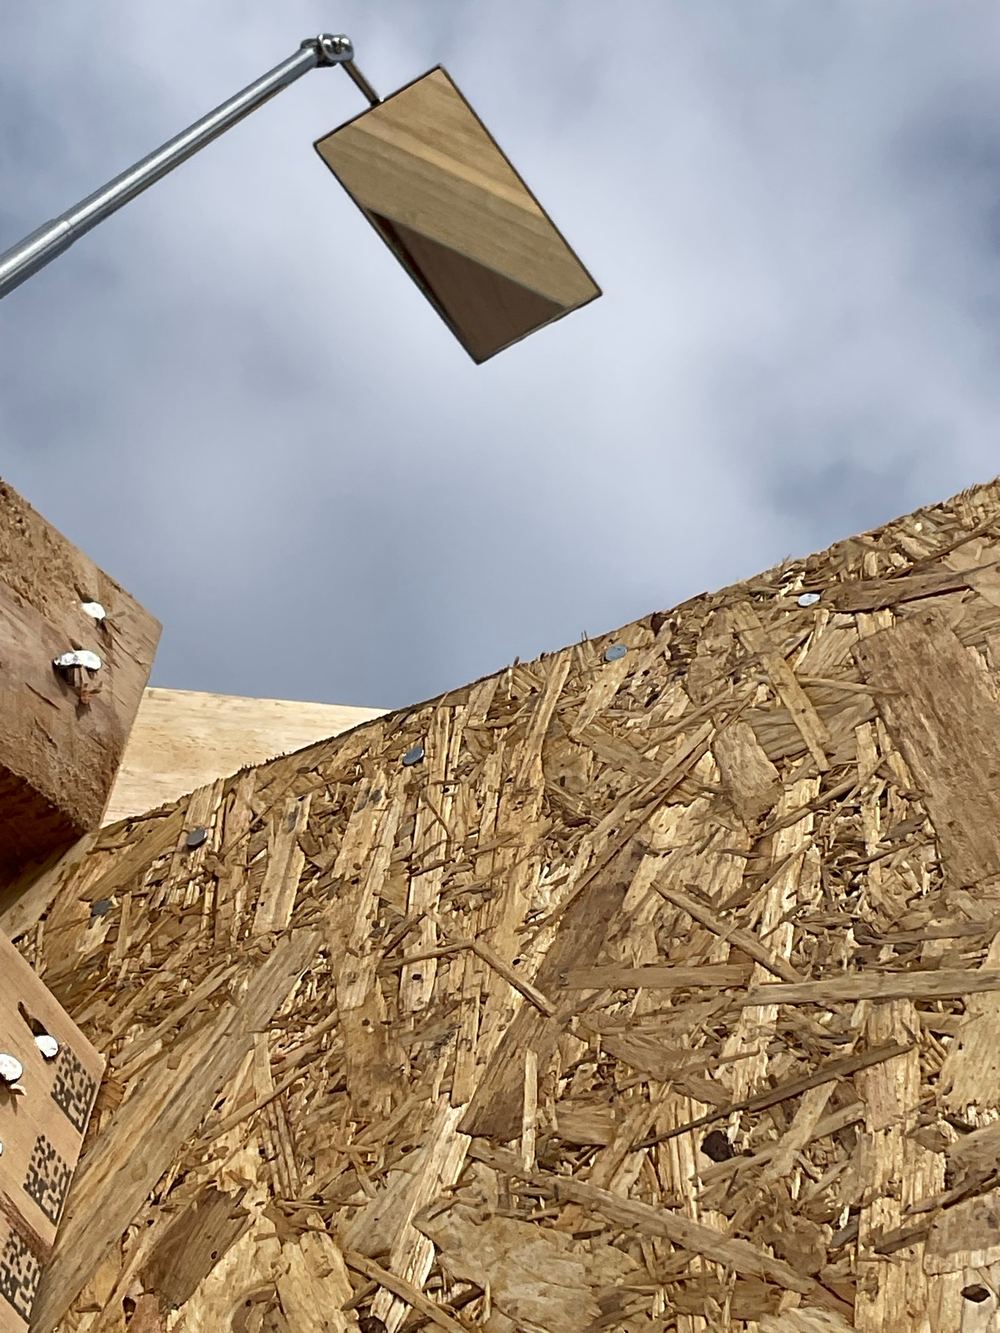 Expert Witness Reports Prepared to the VCAT expert evidence practice note once a dispute is headed to the tribunal.
 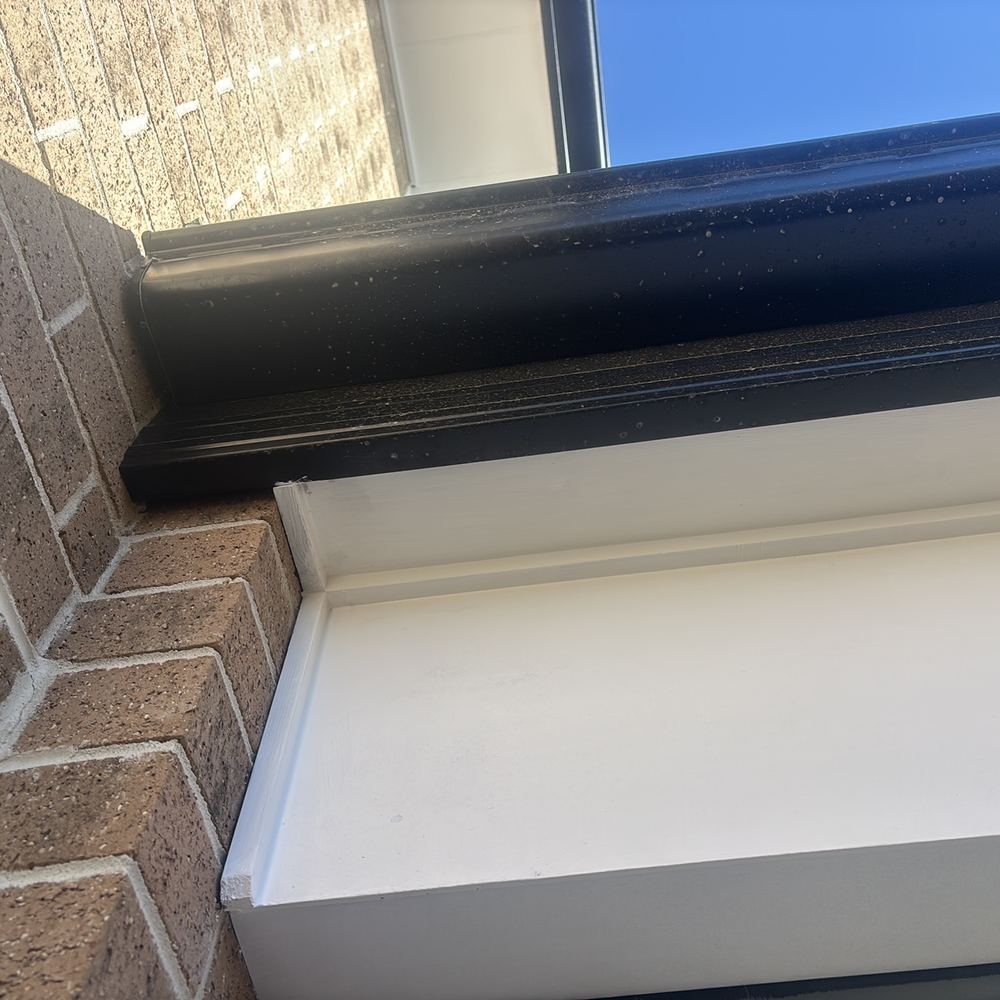 Pre-Listing Inspections Find out what a buyer's inspector would flag before your Beveridge home goes online.
 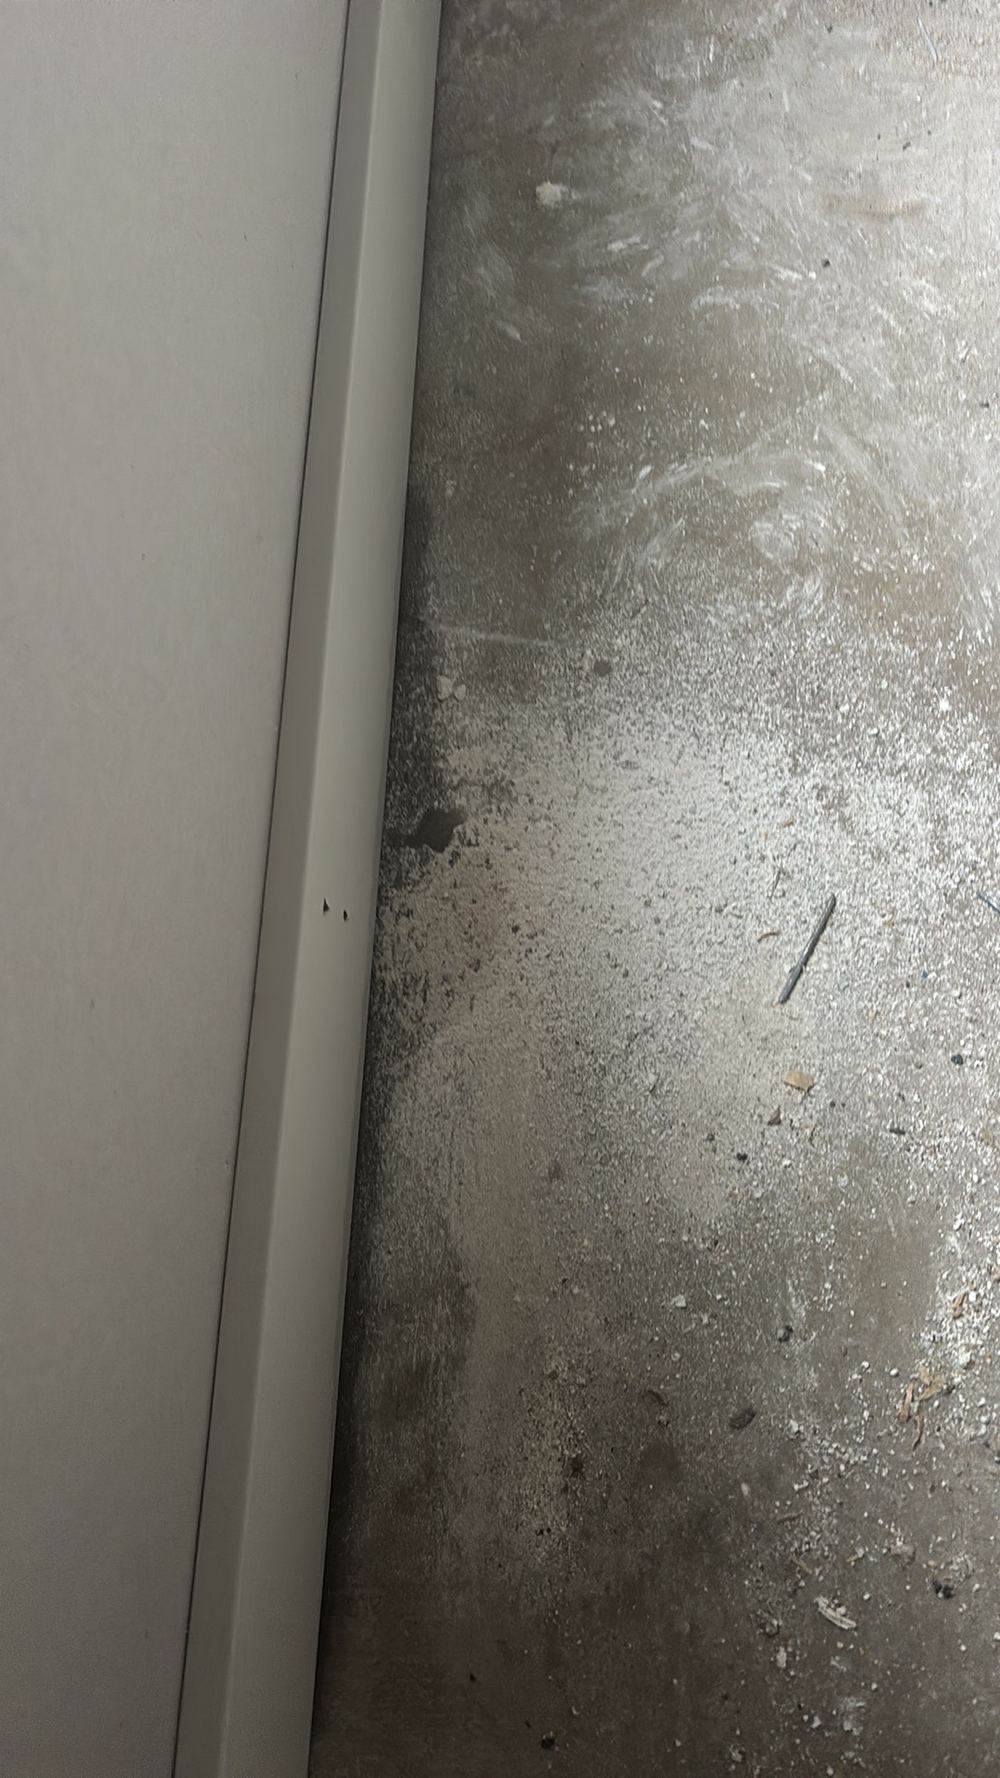 Insurance Claim Assessments Storm, leak or impact damage assessed independently so your insurer has the facts.
 Instant online pricing, or talk to the booking team on 1300 471 805.
Frame. Trusses bearing on non-load-bearing walls, tie-downs left out against the engineering and slack strap bracing have all turned up at frame on Beveridge builds, and plaster hides them for good.
Yes. Pods move while steel is placed, and we have measured internal beams in Beveridge pinched below the 110mm width the design needs. Once concrete is in, the beam is what it is.
Send us the program or ring when the supervisor gives a date. We attend after the trade finishes and before the next one covers their work.
Yes, the engineering in particular. Tie-down positions, beam sizes and bracing walls are all set on paper, and we check the site against that paper.
We record it again in the next report and mark it as carried forward, so there is a written trail if it becomes a dispute.
No. The surveyor inspects the mandatory notification stages for the permit. We are engaged by you and look in more detail, against your contract and drawings.
Everything is assessed by eye, tape and hand. Wiring is not energised or tested, plumbing is not pressure tested, nothing is opened up destructively, soil is not sampled and engineering is not certified.